RSS

New property listed in Zone 53, Edmonton

I have listed a new property at 301 111 EDWARDS DR in Edmonton. See details here

Park Place Ellerslie Court. Spacious open concept, 2 bed, 2 full bath. Walk in and be greeted by a large foyer with a well appointed coat closet, giving space between the front entry and the main living area. 2 generously sized bedrooms including the master suite with 4pc ensuite and large walk-in closet. Kitchen is bright and open with ample cabinetry. All appliances included. Off the kitchen is the living room /patio door which gives access to the NW facing balcony. In-suite laundry. 2 titled parking stalls & visitor parking. In-suite Laundry! This is a well-maintained building with fantastic amenities including a social room. Walking distance to the playground and spray park, school and shopping. Close South Edmonton Common. Easy access to Hwy 2 and close to the airport. Don’t hesitate this unit could be your new HOME!

Read

New property listed in Fort Saskatchewan, Fort Saskatchewan

I have listed a new property at 209 9932 100 AVE in Fort Saskatchewan. See details here

WHY RENT! 2 Bedroom 2 full Bath. You wont be disappointed sitting on the balcony looking over the river valley enjoying a cup of coffee. Open concept. Functional kitchen with plenty of white cabinets and counter space. Large corner pantry. Overlooking the sitting area with patio doors to the balcony. Primary bedroom with large walk through closet to 4 piece ensuite. Second bedroom is also a good size. In suite laundry with some storage. All appliances are included. Secure building with elevator. Assigned outside parking stall. Also a great investment for investors! Condo fees include water, sewer and heat, plus.

Read

New property listed in Fort Saskatchewan, Fort Saskatchewan

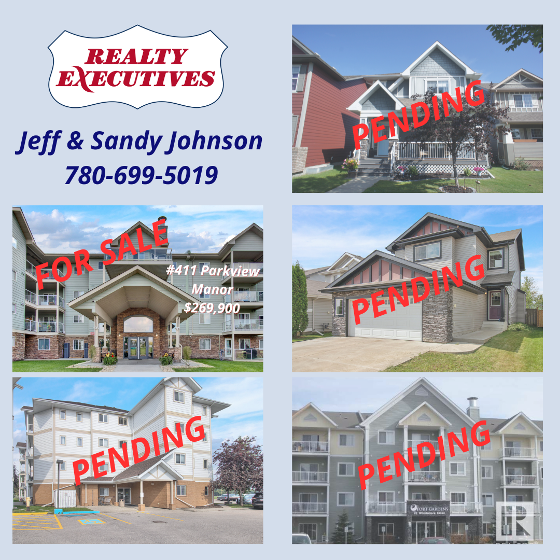
I have listed a new property at 411 9995 93 AVE in Fort Saskatchewan. See details here

These just don't come on the market very often! It time for you to enjoy life with no worries! Secure building and super clean. Your guests will be welcomed in the grand entrance. Entering into your unit you will not be disappointed. Newer vinyl Plank floor, so easy to clean. Nice size kitchen with corner pantry. Island for extra seating. Over looking the living room. Vaulted ceilings, gas fireplace. Garden door to the balcony with gas outlet for BBQ. 3 pc main bath. Oversized primary bedroom with 2nd garden door to the balcony. Walk through closet to 4 pc ensuite. Good size second bedroom. In suite laundry with some storage. All appliances included. Heat, water and sewer included in fees. Underground titled parking with storage. For those large family functions there is a party room with extra. So don't hesitate! Welcome to your new Home.

Read

New property listed in Fort Saskatchewan, Fort Saskatchewan

I have listed a new property at 26 Wallace in Fort Saskatchewan. See details here

Located in the scenic subdivision of Windsor Pointe. Walking distance to our beautiful River Valley recreational area, including dog park, family fishing hole with club house, boat launch and vast walking and bicycle trail system. This is a straight up two storey so the main floor is very open and spacious. 9’ main floor and basement ceiling. Soft close kitchen cabinets. Family island. Corner pantry. Large dinette. Vinyl plank and ceramic tile flooring. Granite counter tops through out. Three bathrooms. Three bedrooms. Separate side entry for future possible legal suite. (Seller will entertain finishing legal basement suite for an additional charge) Upper level laundry room. Master bedroom has 5 piece ensuite and large walk in closet. Comes with 25’ x 28’ OVERSIZED GARAGE/ WORKSHOP. All this in a quite family cul-de-sac with no through road. Last of the large rear garage lots.

Read

New property listed in Fort Saskatchewan, Fort Saskatchewan

I have listed a new property at 46 Starling WAY in Fort Saskatchewan. See details here

Brand new 2298 square foot two storey featuring main floor den, spacious foyer and mud room with walk through pantry to functional family kitchen with 7’ island. Great room has stylish fireplace surround, with 17’ ceiling and huge windows that let in an abundance of natural light. Upper level sports a huge bonus room with coffered ceiling. Master bedroom also has coffered ceiling with five piece ensuite and large walk in closet. Centrally located large upper laundry with sink. 9’ x 15’ rear deck Oversized 22’ x 30’ attached garage. Completes this beautiful home

Read

New property listed in Fort Saskatchewan, Fort Saskatchewan

I have listed a new property at 210 70 WOODSMERE CLOSE in Fort Saskatchewan. See details here

Nice clean home, great location, very well maintained complex. Secured building. Just take elevator to the second floor. Great for the first time buyers, retirees or investment property. Open style living area, full of natural sunlight. Living room, kitchen, hallway and bathroom has been freshly painted. All baseboards have been replaced. Master bedroom plus large den. In suite laundry! Oak kitchen cabinets. This unit includes fridge, stove and B/I Dishwasher. Sunshine beats through patio doors to balcony. Ceramic tile, laminate floors have been replaced within the past 2 years. Close to walking trails, parks, playgrounds and all amenities. Easy access to Hwy 21. Parking stall is powered.

Read

New property listed in Fort Saskatchewan, Fort Saskatchewan

I have listed a new property at 13 Partridge CLOSE in Fort Saskatchewan. See details here

60 day possession executive 2491 Square foot two storey in family friendly cul-de-sac with no houses being you. Spacious front foyer. Functional rear mud room. Gourmet style kitchen with adjoining butler kitchen. Large family sized island next to huge dinette big enough to handle any sized kitchen table, with sliding patio doors to 10’ x 15’ rear deck to pie shaped south facing lot. Huge great room with electric fireplace with stone floor to 17’ ceiling. Main floor den. Upper level features large master bedroom with 5 piece ensuite with double shower and jet tub. Over sized master bedroom closet. Separate upper level laundry. Two additional bedrooms and four piece bath. Large bonus room. Coffered ceiling in bonus room master bedroom and dinette. Separate side entry for possible future suite. 32’ wide triple with 33’ foot deep third bay. Both front and back of third bay has 10’ doors. Home similar to the Super Homes show Home located at 558 Meadowview Drive

Read

New property listed in Fort Saskatchewan, Fort Saskatchewan

I have listed a new property at 214 BRIDGEVIEW DR in Fort Saskatchewan. See details here

HERE IT IS! Your fully finished 1,614 sq ft Bi-Level Super Clean home, move in ready! Huge .20 of an acre PIE LOT. Long driveway for the RV and extra parking. WOW just entering into the front foyer you wont be disappointed. Bight with natural light with the huge window in living room, gas fireplace and gleaming hardwood floors throughout main floor. Front formal dining/den. Chef kitchen with plenty of cabinets, large island with beautiful quartz countertops and garden door to deck. Completing the main floor is a good size bedroom & 4pc bath. Upper level Master bedroom retreat includes vaulted ceilings with 4 pc ensuite. Super large walk-in closet with washer & dryer. Lower level has 3rd bedroom and 3pc bath. Family rec room has your 2nd corner gas fireplace and plenty of room for that pool table. Small den has 2nd hook ups for laundry. Upgraded furnace and hot water tank. Central air conditioning for those warm days. Garage has poxy floor, heated and freshly painted. Here it is your New Home!

Read

New property listed in Fort Saskatchewan, Fort Saskatchewan

I have listed a new property at 86 Medowview DR in Fort Saskatchewan. See details here

Brand New 5 TO 6 BEDROOM HOME boasting 2496 square feet. FULLY FINISHED WALKOUT BASEMENT. BACKING ONTO POND. Large family sized rear mud room. Walk through Butler kitchen pantry to full sized kitchen with 7’ island. Great room with 17 foot open ceiling and decorative electric fireplace. Main floor has nanny / guest suite with closet and three piece bath. Upper level has 4 bedrooms up. Master has 5 piece ensuite. Centralized upper laundry. Large upper bonus room. 34’ wide x 24’ / 22’ triple attached garage with one 10' main garage door. Separate entry to fully finished basement with one bedroom large family area and four piece bath. Home similar to the Super Homes show Home located at 558 Meadowview Drive

Read
Data last updated on October 20, 2026 at 03:30 PM (UTC).
Copyright 2026 by the REALTORS® Association of Edmonton. All Rights Reserved.
Data is deemed reliable but is not guaranteed accurate by the REALTORS® Association of Edmonton.
The trademarks REALTOR®, REALTORS® and the REALTOR® logo are controlled by The Canadian Real Estate Association (CREA) and identify real estate professionals who are members of CREA. The trademarks MLS®, Multiple Listing Service® and the associated logos are owned by CREA and identify the quality of services provided by real estate professionals who are members of CREA.